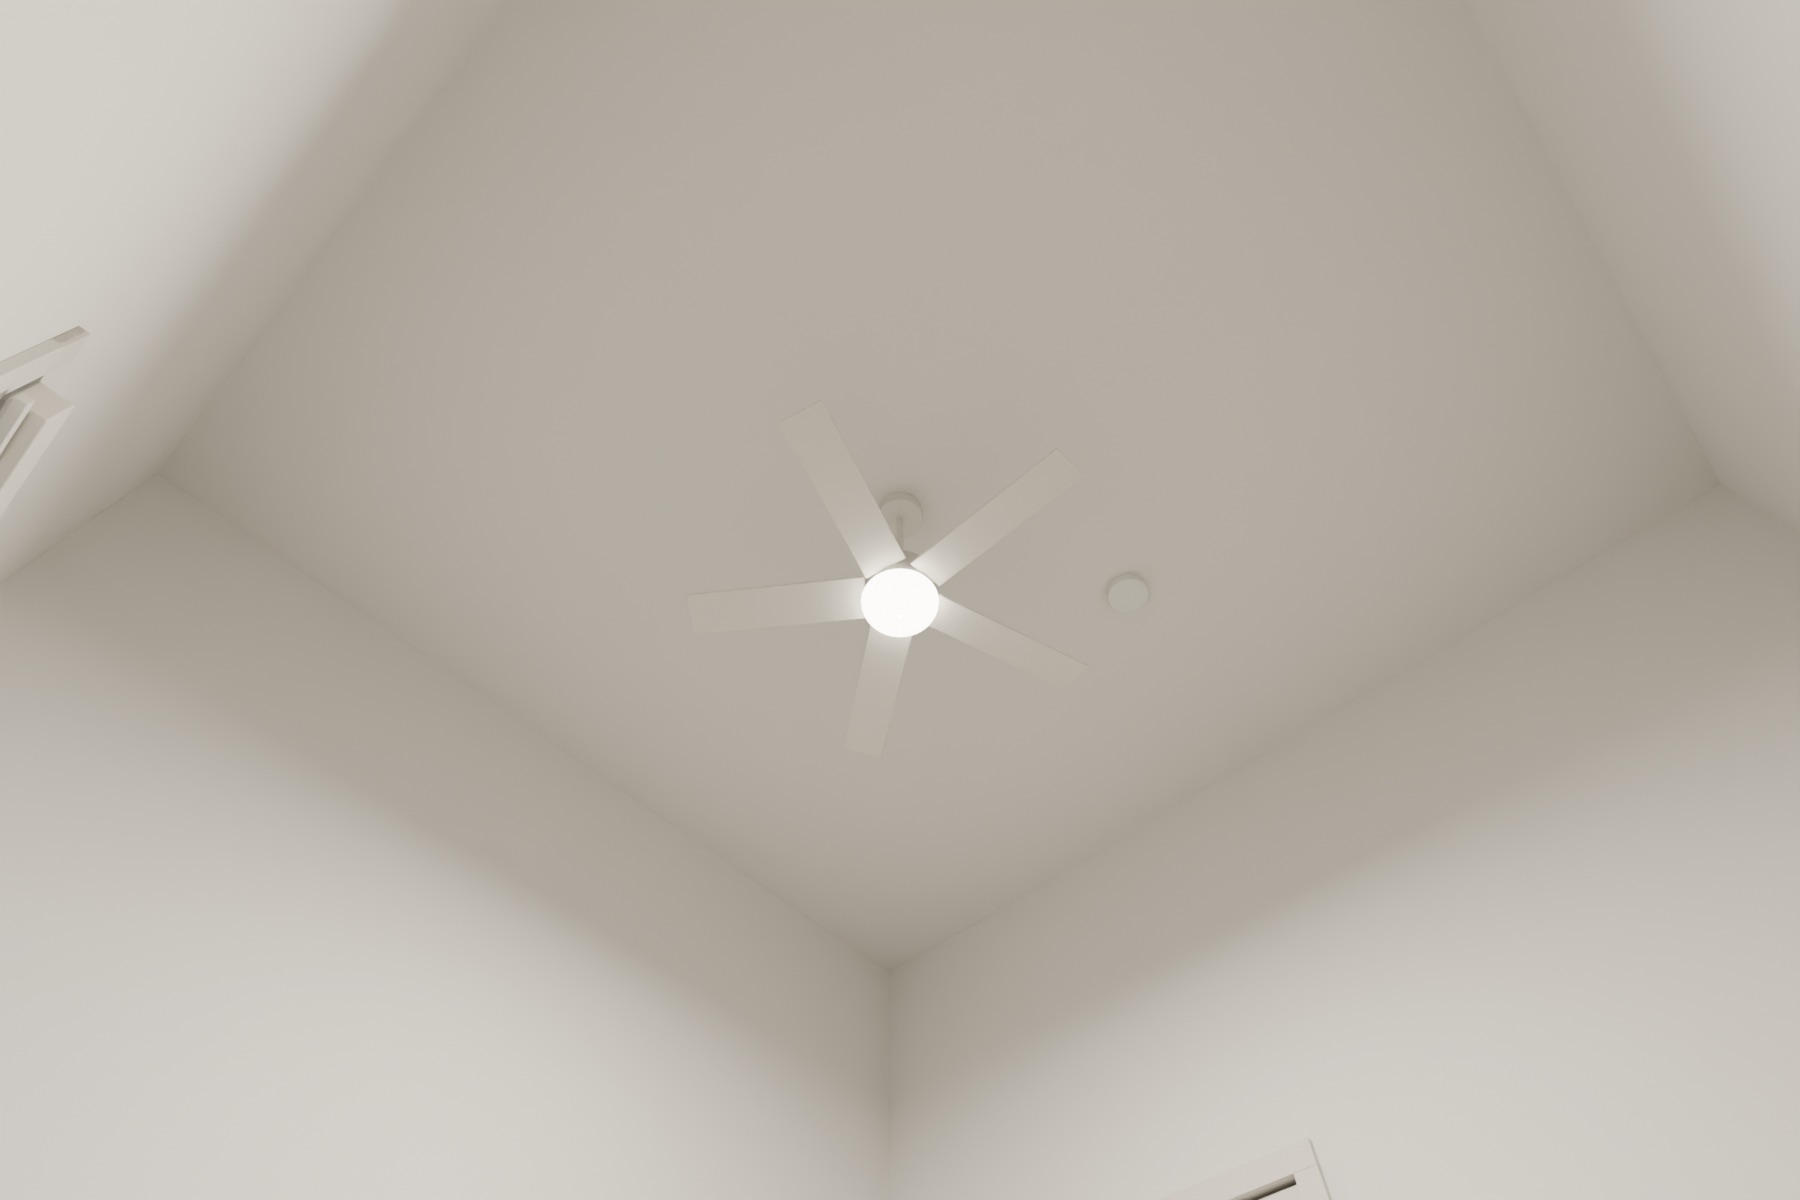
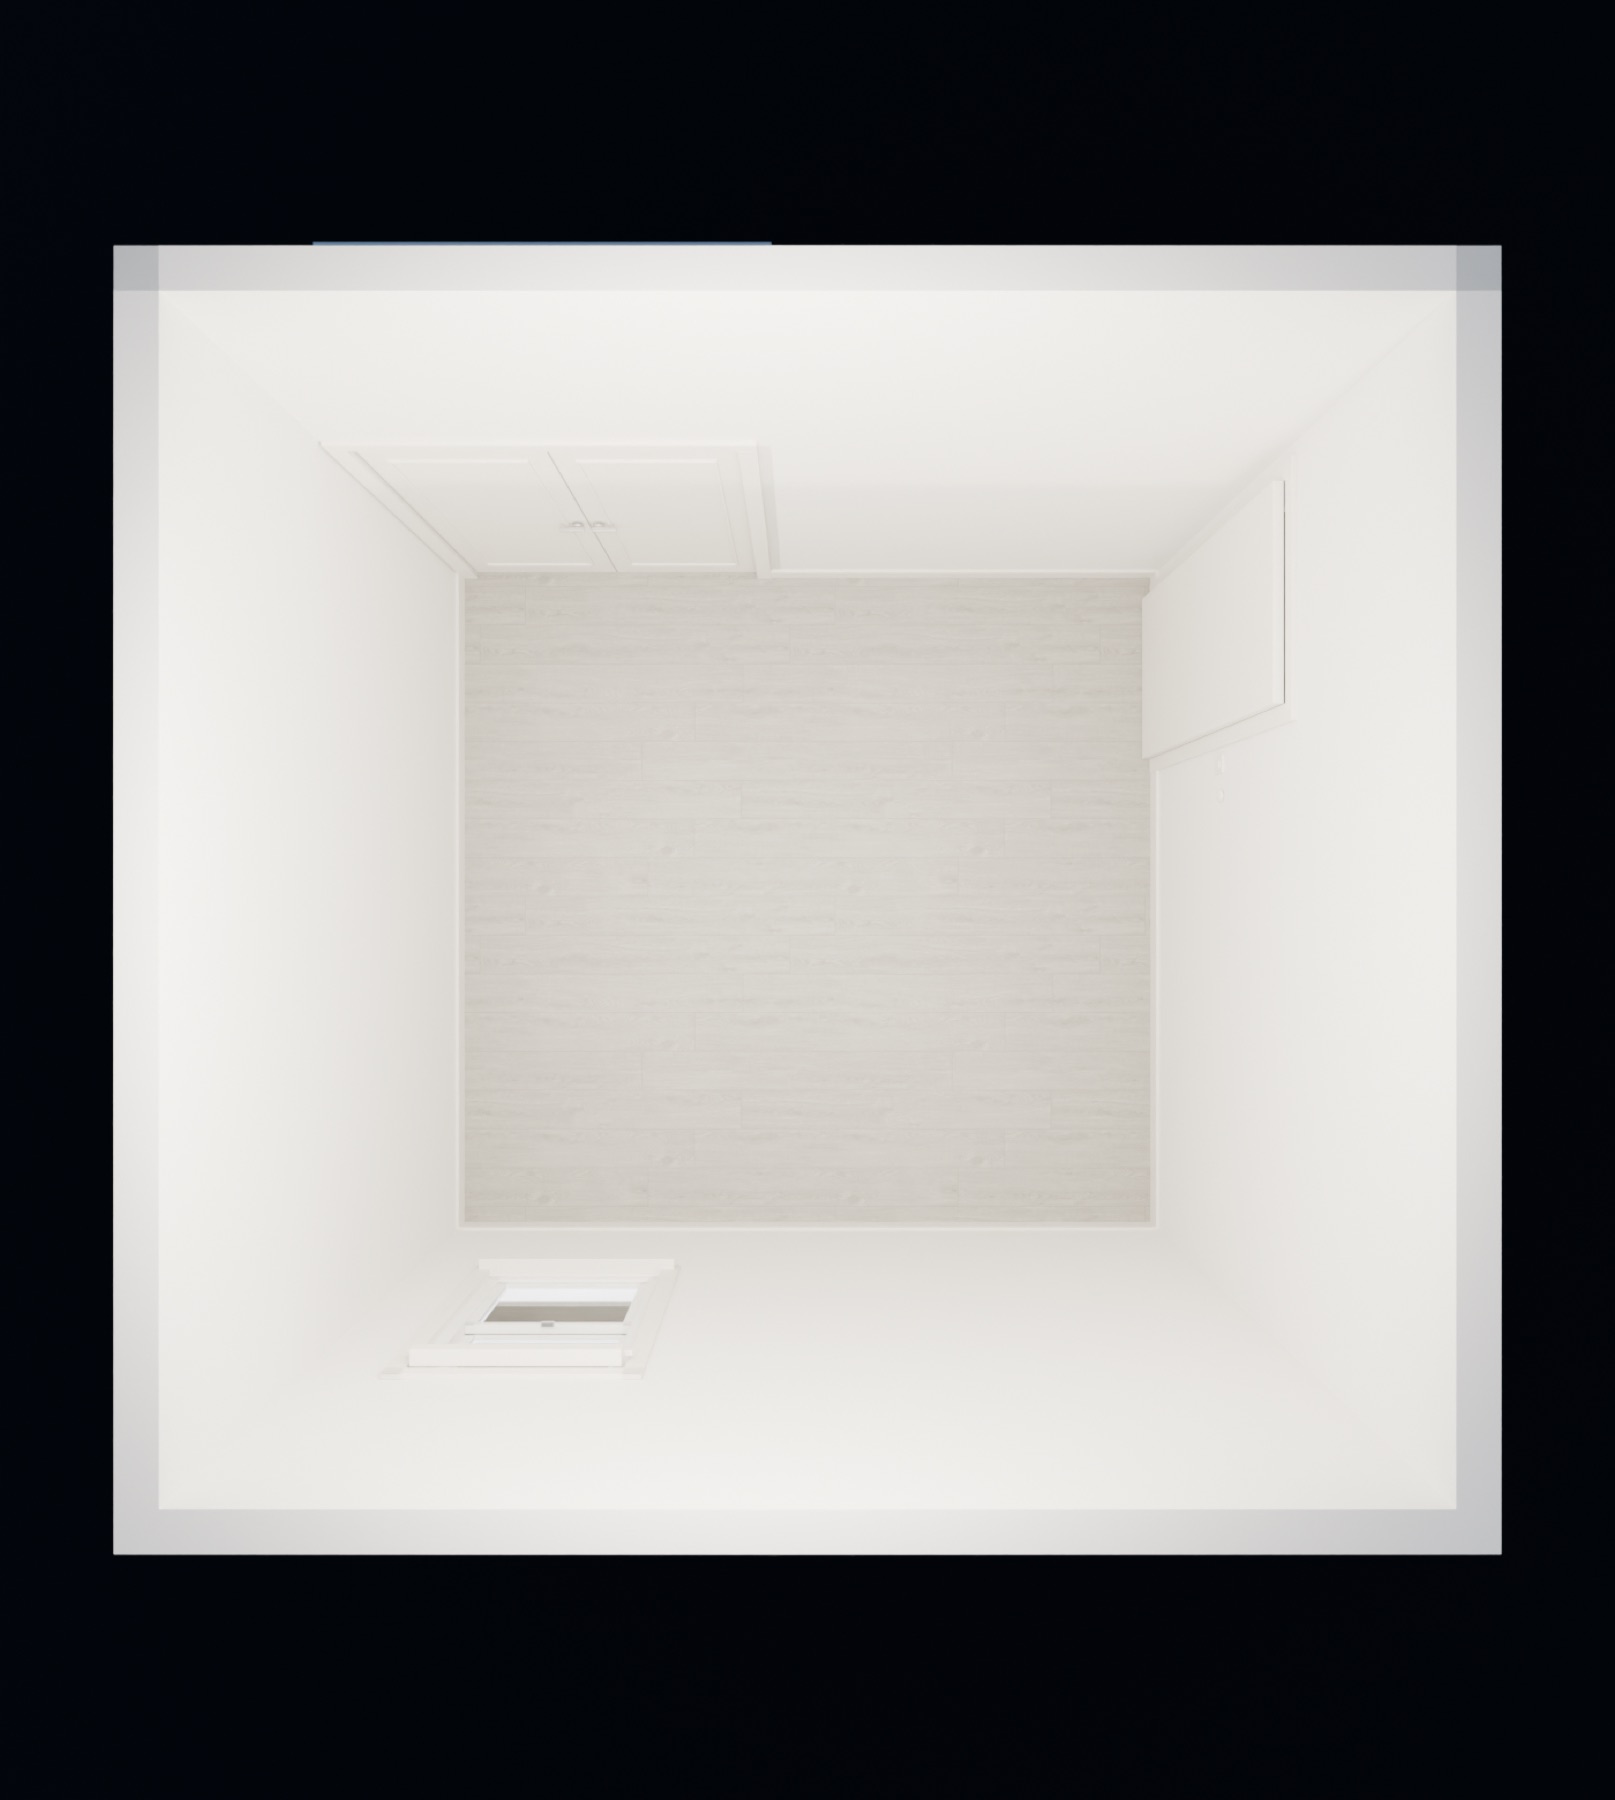
The bare room
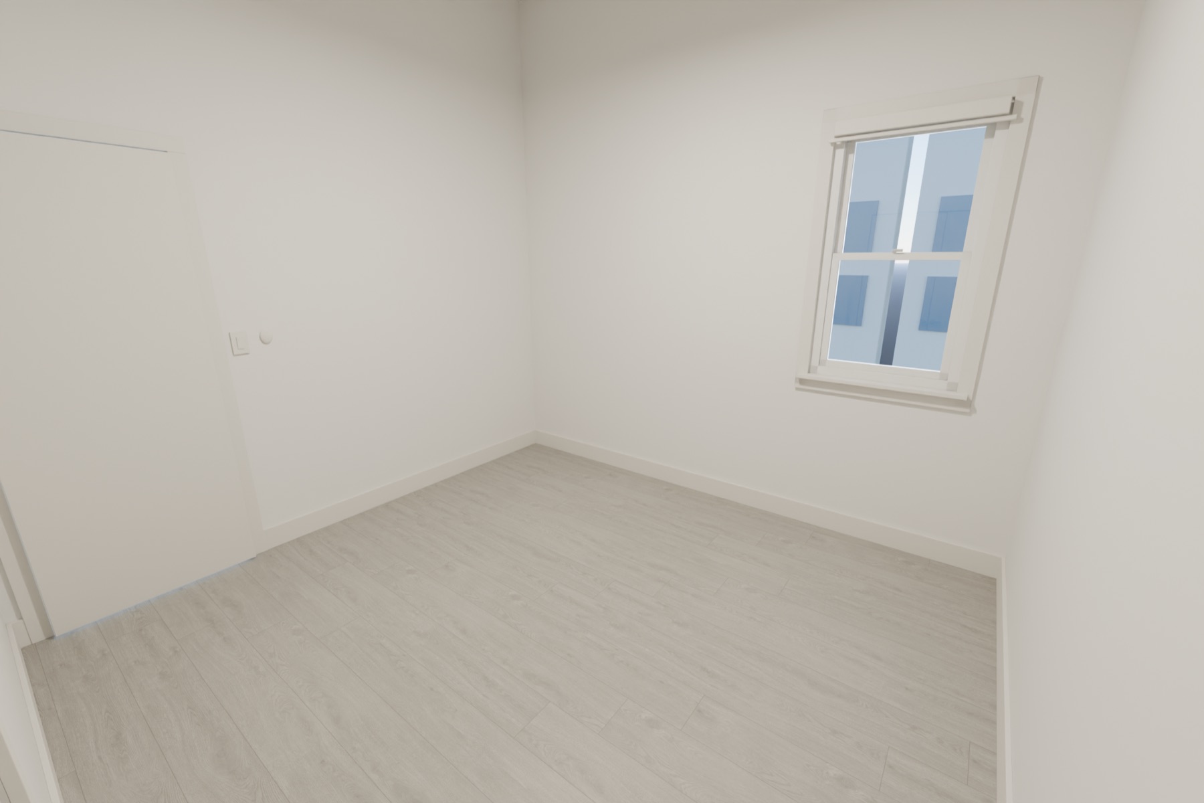
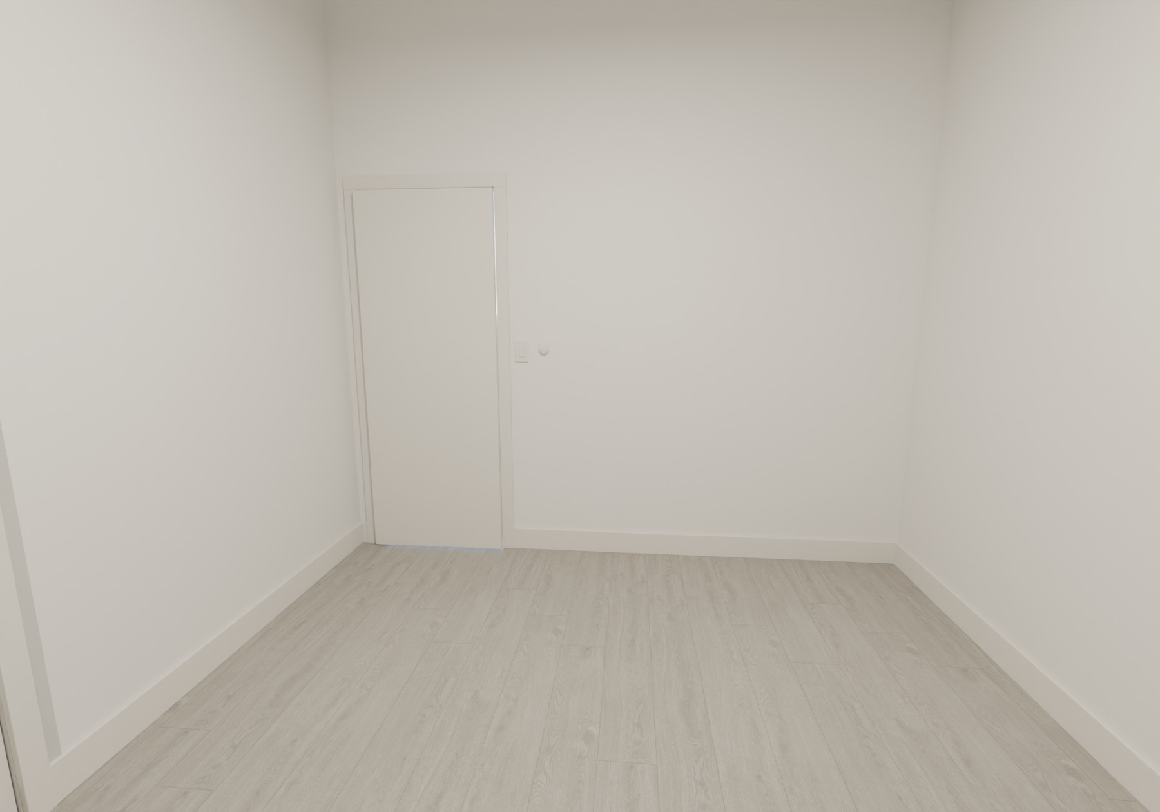
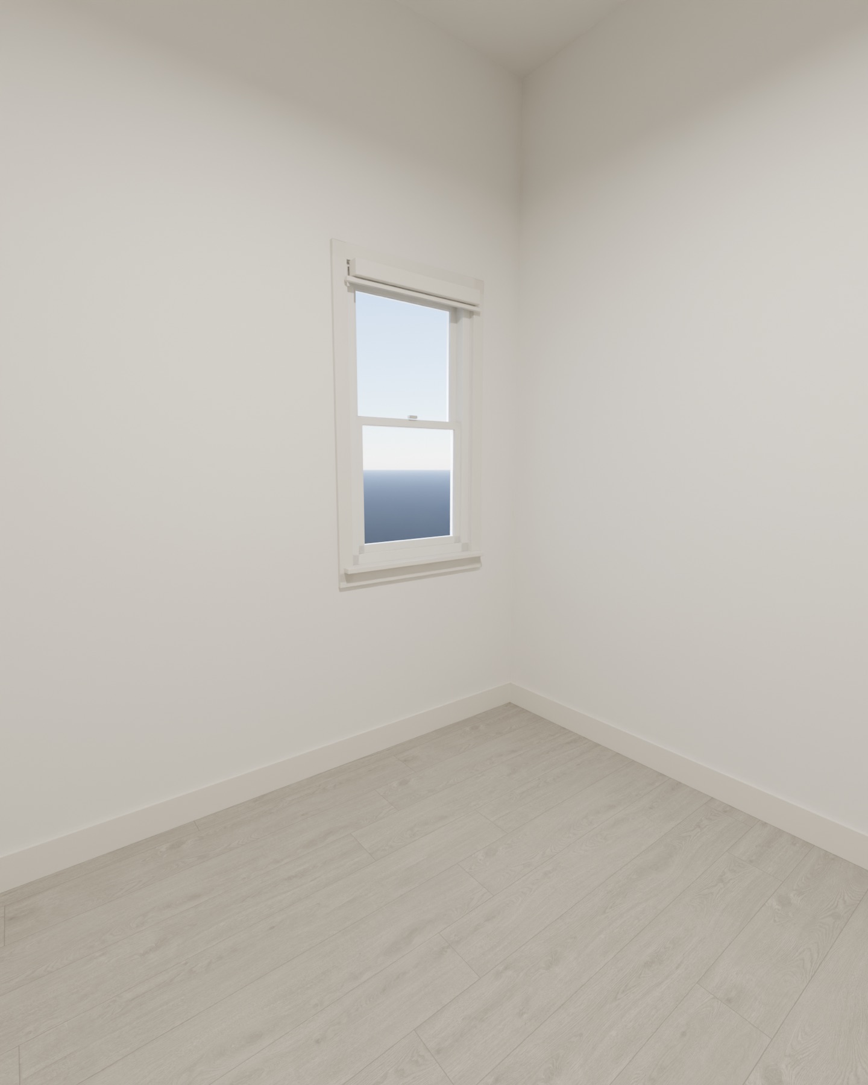
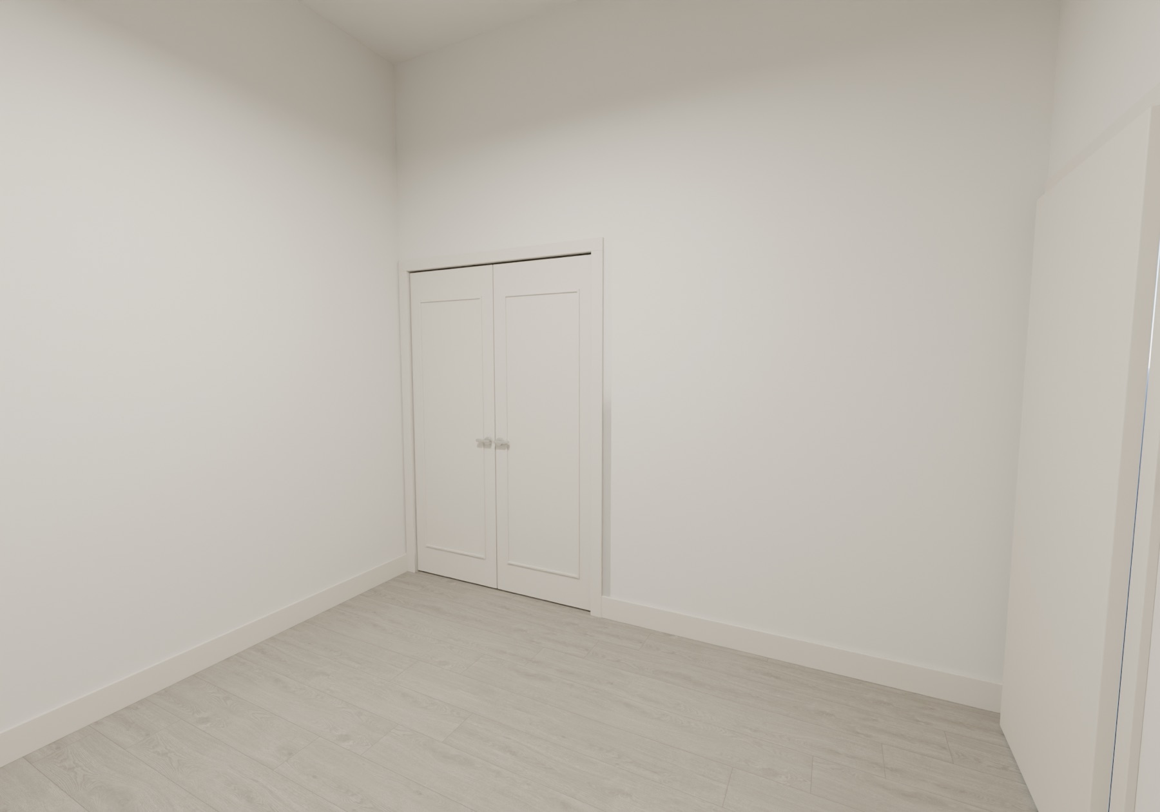
The medium bedroom with everything taken out: just the measured shell. One double-hung window near the right-hand end of the window wall, the entry door on the left wall at the entry corner, the built-in closet with white double doors in the entry-wall corner across from the window, the light switch beside the door, the ceiling fan with its light kit, the smoke detector. Grey laminate floor, white walls, 3.50 m ceiling.
Use it to try layouts: the same shell is furnished as the room is today and as the proposed plan.
- Room
- 3.46 × 3.25 m (along the window wall × window to entry wall)
- Ceiling
- 3.50 m
- Window
- 1 double-hung, ≈ 0.75 m wide
- Entry
- 0.80 m door, bed wall at the entry corner
- Closet
- ≈ 1.40 m built-in, white double doors, entry wall
- Bed
- Full, 54 × 75", head on the left wall
- Room and ceiling measured (3 Oct 2026); openings and furniture are estimates from the walkthrough video.