The room as it is
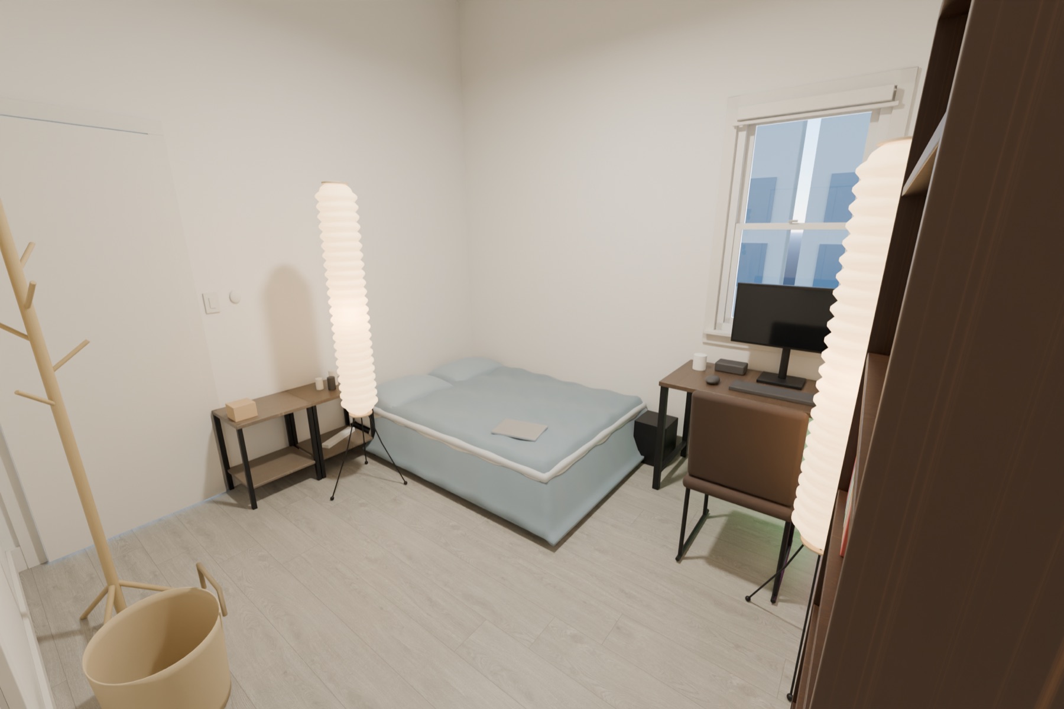
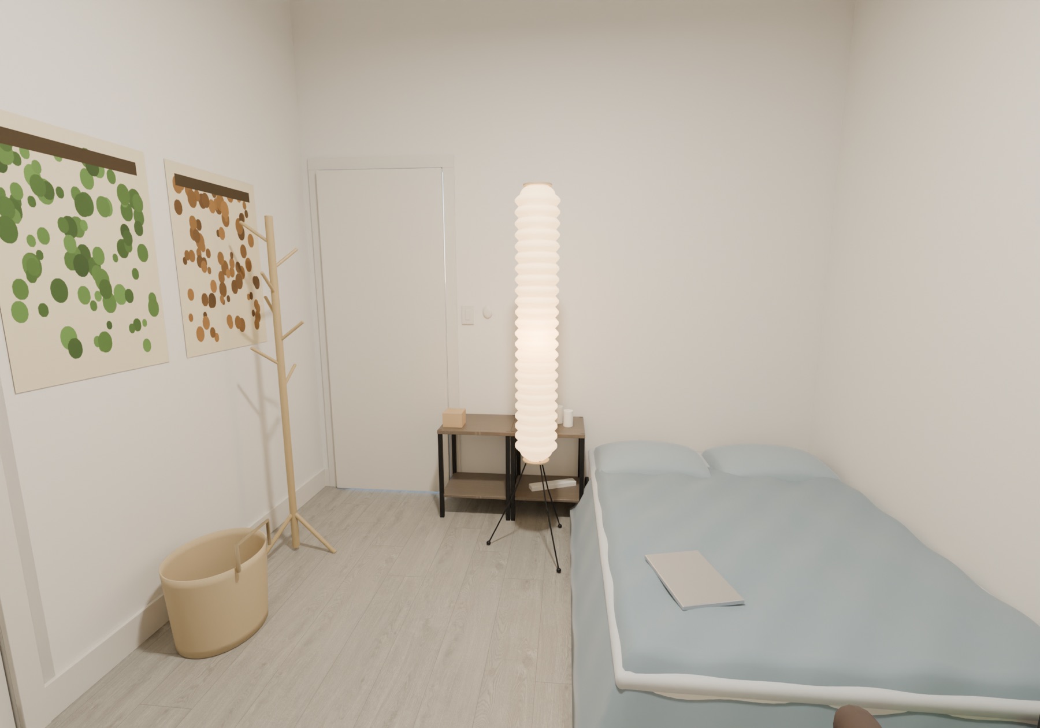
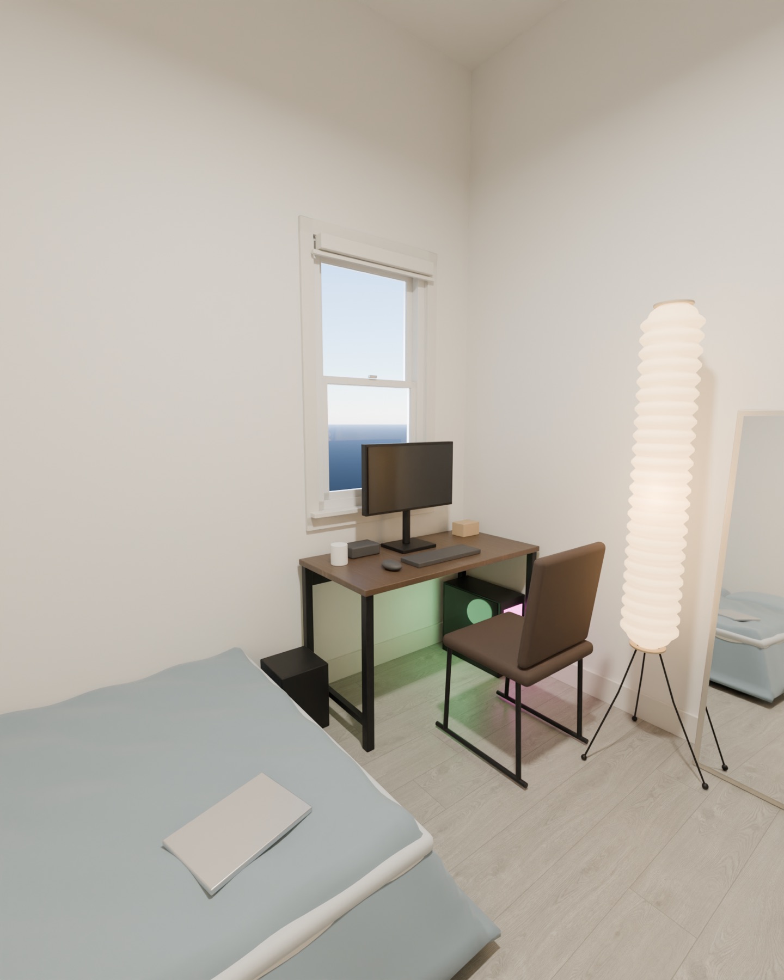
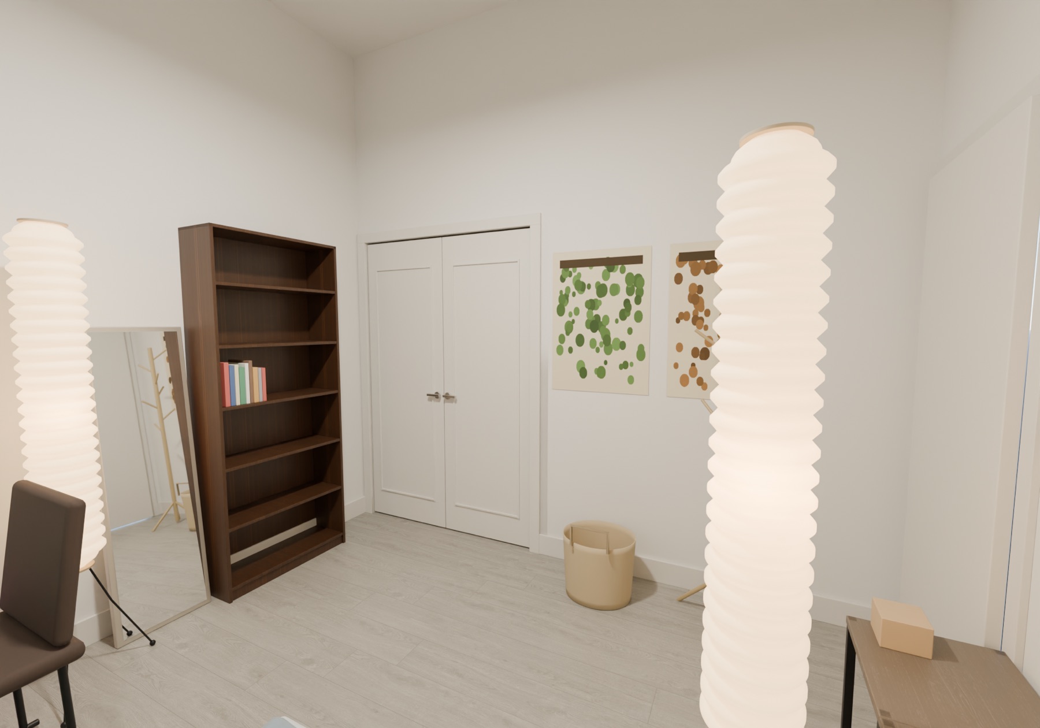
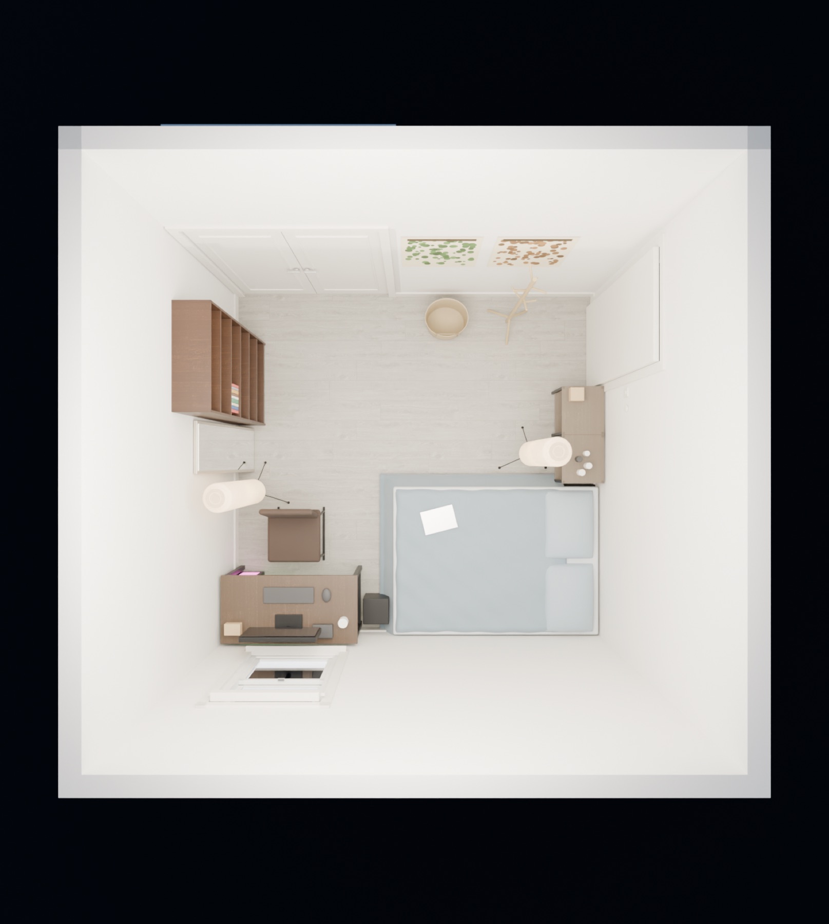
This is the medium bedroom as it is actually furnished, rebuilt from a phone walkthrough filmed on 17 October 2026. It is the "before" to the proposed plan: same shell, the furniture that is really there.
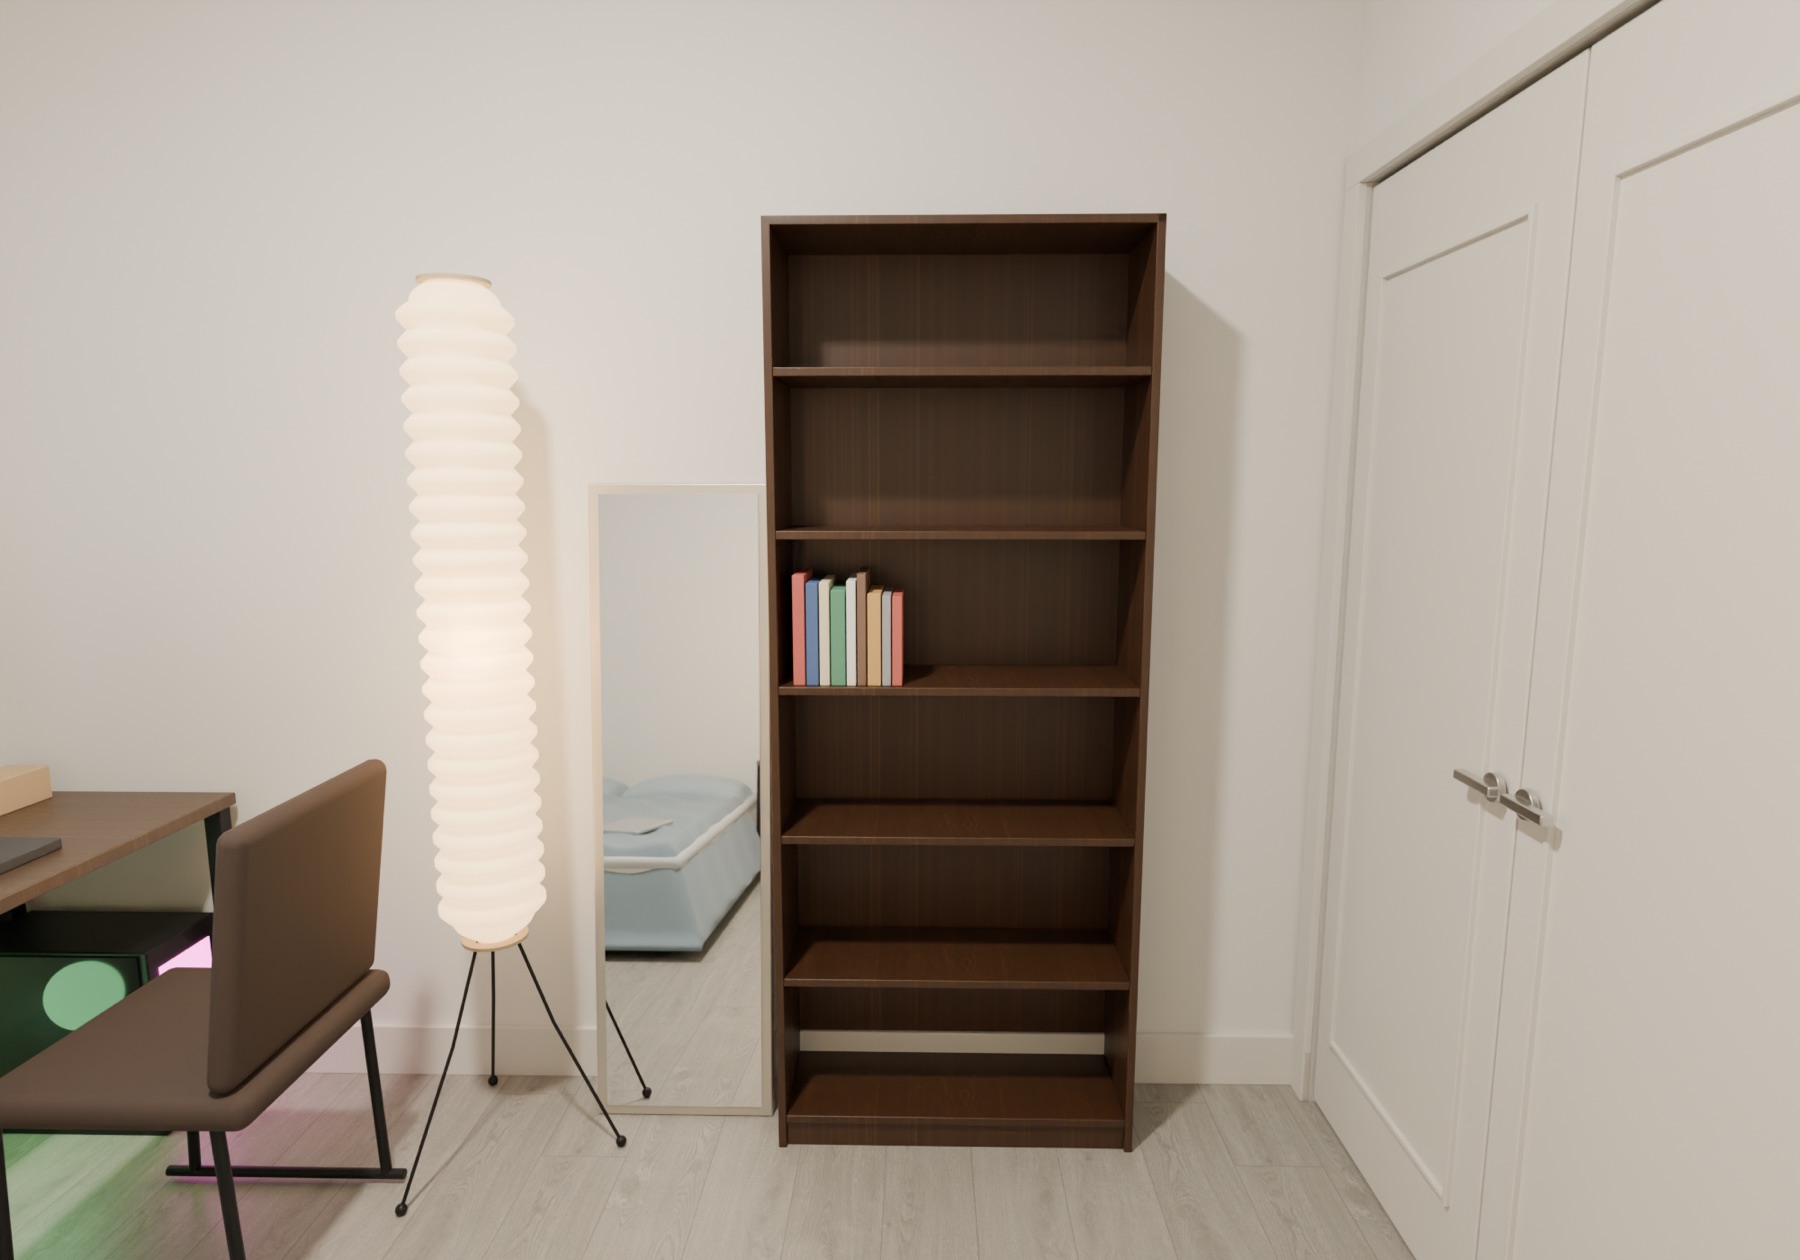
The entry door is on the left wall at the entry corner, closed, with two matching two-tier side tables filling the wall between the door and the bed, carrying supplement bottles and a power strip (the unplugged monitor is gone). The full bed is pushed into the window corner with its head against the left wall: a low platform, blue-grey linen, two pillows and a stickered laptop. The black bin sits between the foot of the bed and the desk, which stands under the window in the right-wall corner with a monitor, keyboard and mug, a sled-base chair pulled up and the RGB PC tower on the floor under it. A tall mirror leans back against the right wall past the foot of the bed, where it bounces window light without reflecting the bed; beside it, between the mirror and the closet corner, stands the new brown-walnut BILLY (202 cm), the books that used to pile on the floor now on its eye-level shelf. Two Noguchi Akari UF4-31N floor lamps, 1.4 m pleated washi columns on wire tripods, are new too: one on the right wall between the desk chair and the mirror, one beside the bed at the side tables.
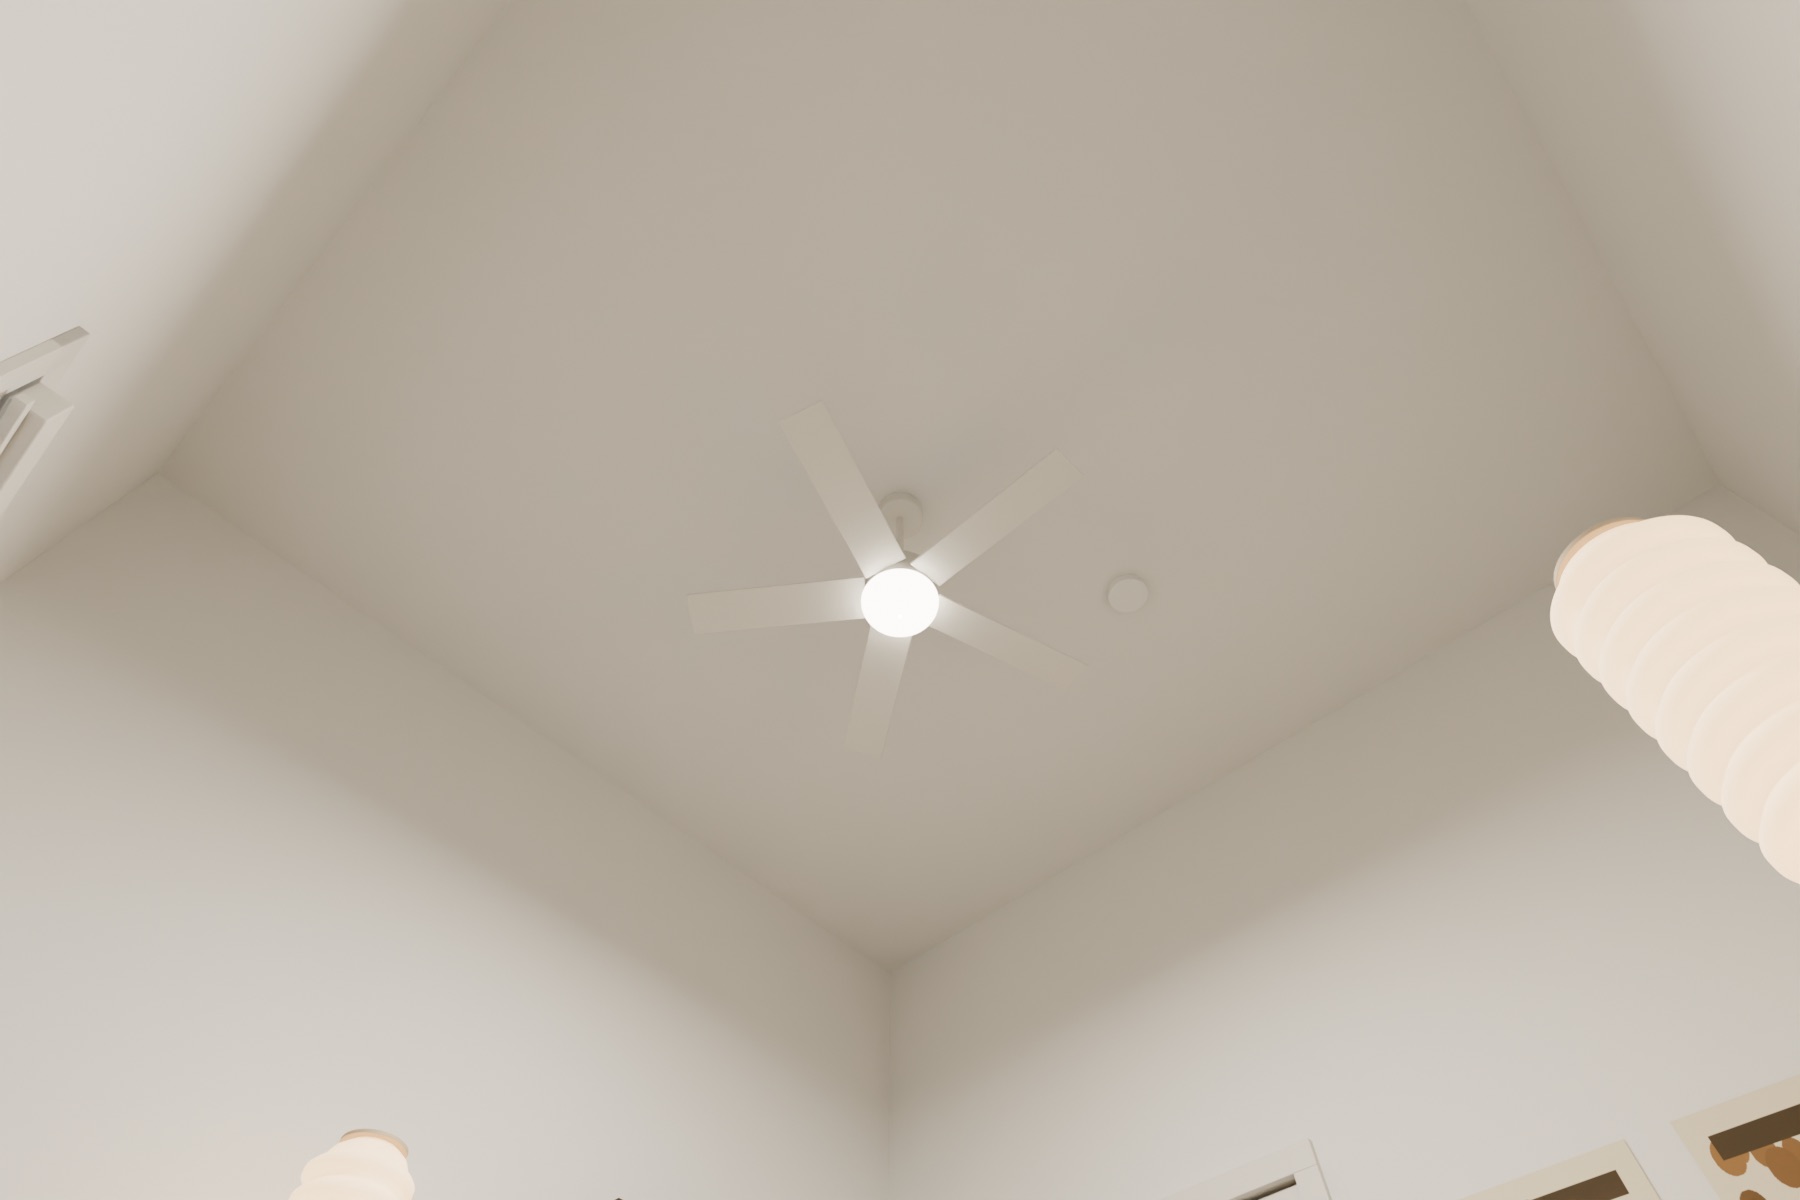
The built-in closet in the entry-wall corner has white double hinged doors (paint, not mirror). Along the entry wall hang two botanical charts, with a bamboo coat stand and a jute tote beneath. Walls are white, the roller blind is up and a white ceiling fan with a light kit hangs from the centre of the ceiling.
- Room
- 3.46 × 3.25 m (along the window wall × window to entry wall)
- Ceiling
- 3.50 m
- Window
- 1 double-hung, ≈ 0.75 m wide
- Entry
- 0.80 m door, bed wall at the entry corner
- Closet
- ≈ 1.40 m built-in, white double doors, entry wall
- Bed
- Full, 54 × 75", head on the left wall
- Room and ceiling measured (3 Oct 2026); openings and furniture are estimates from the walkthrough video.