The room
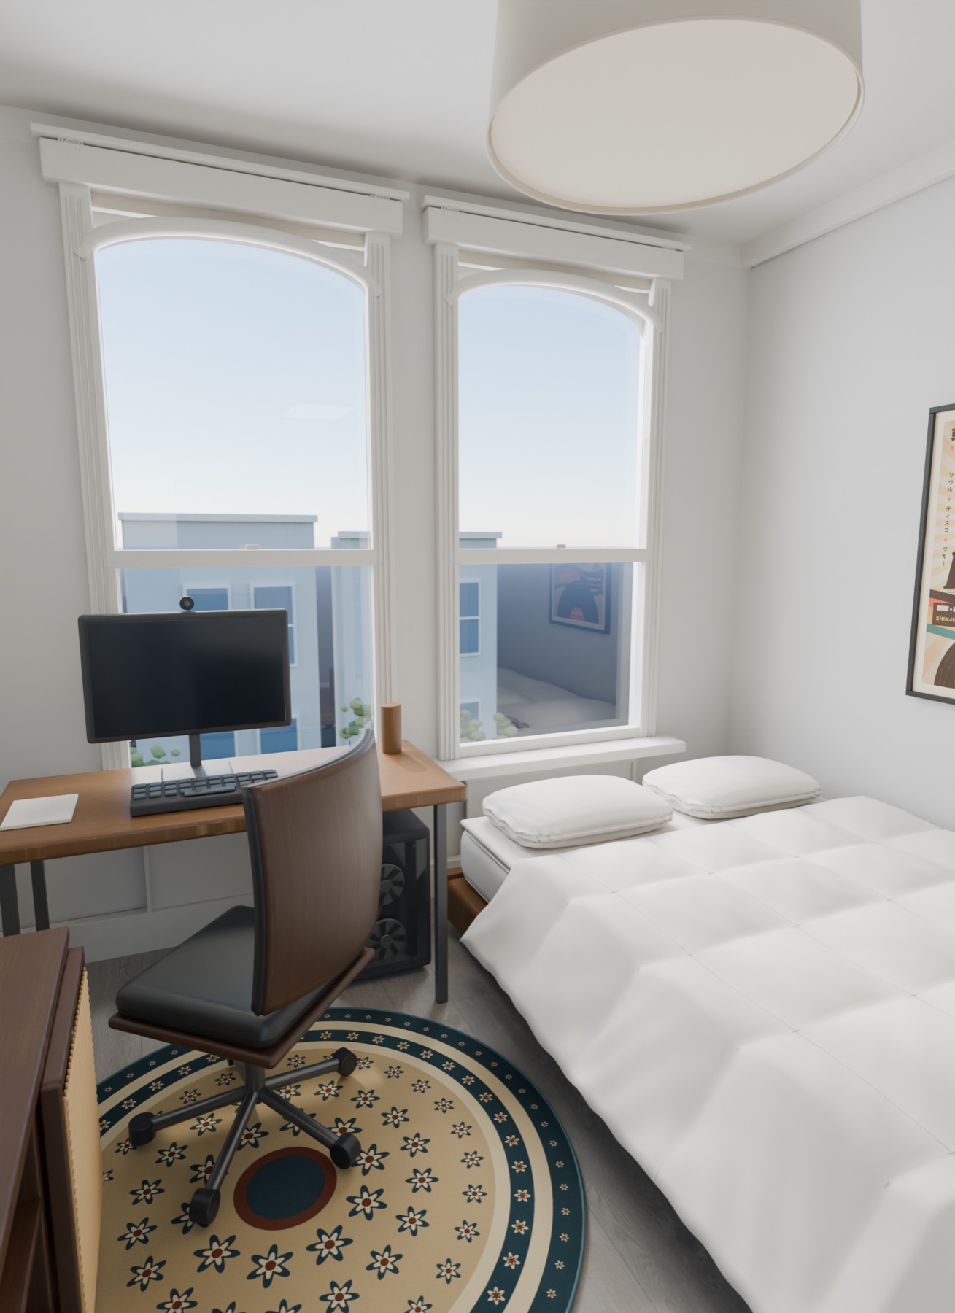
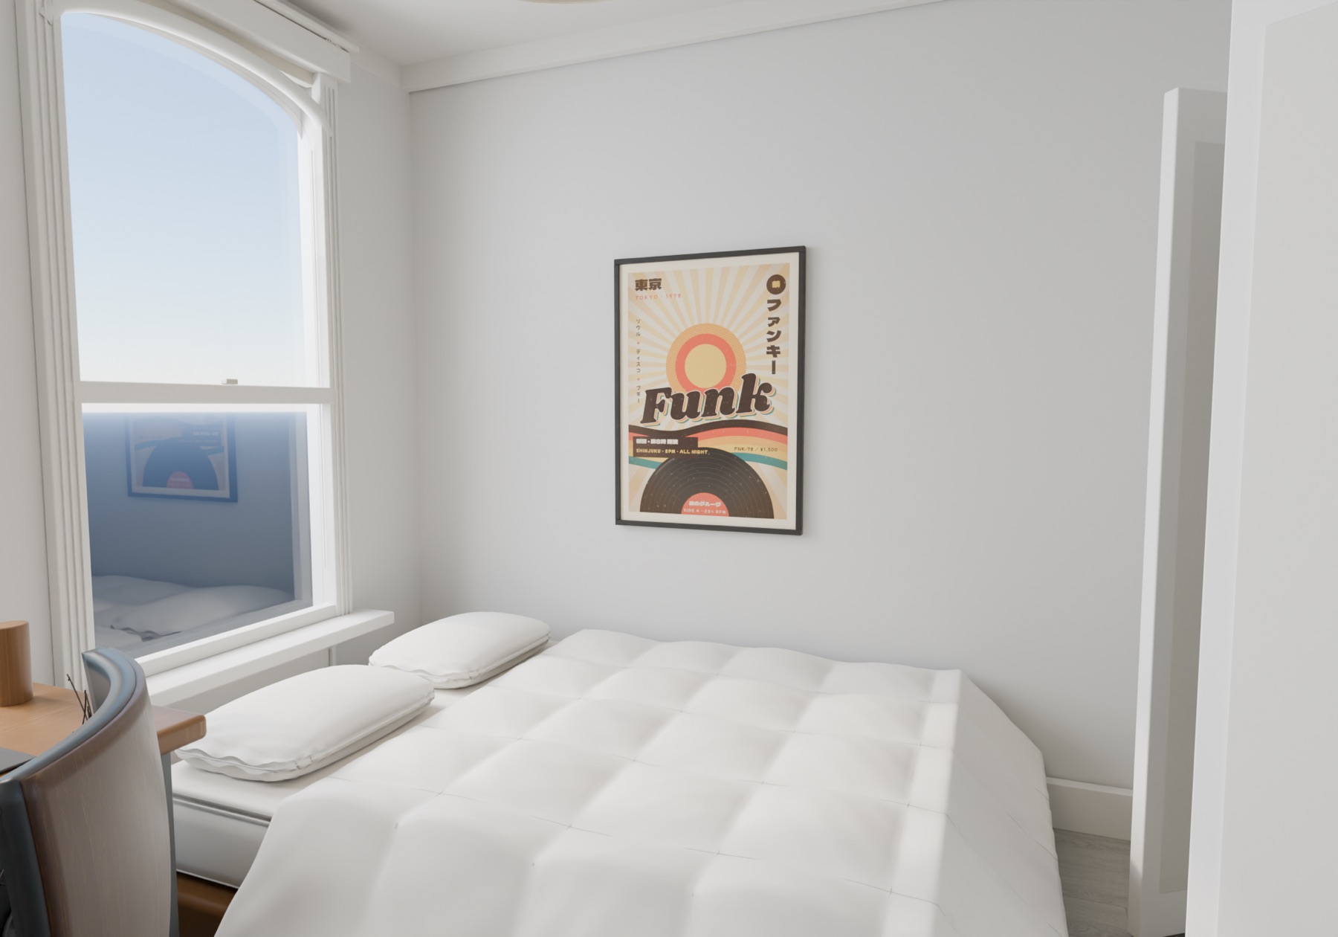
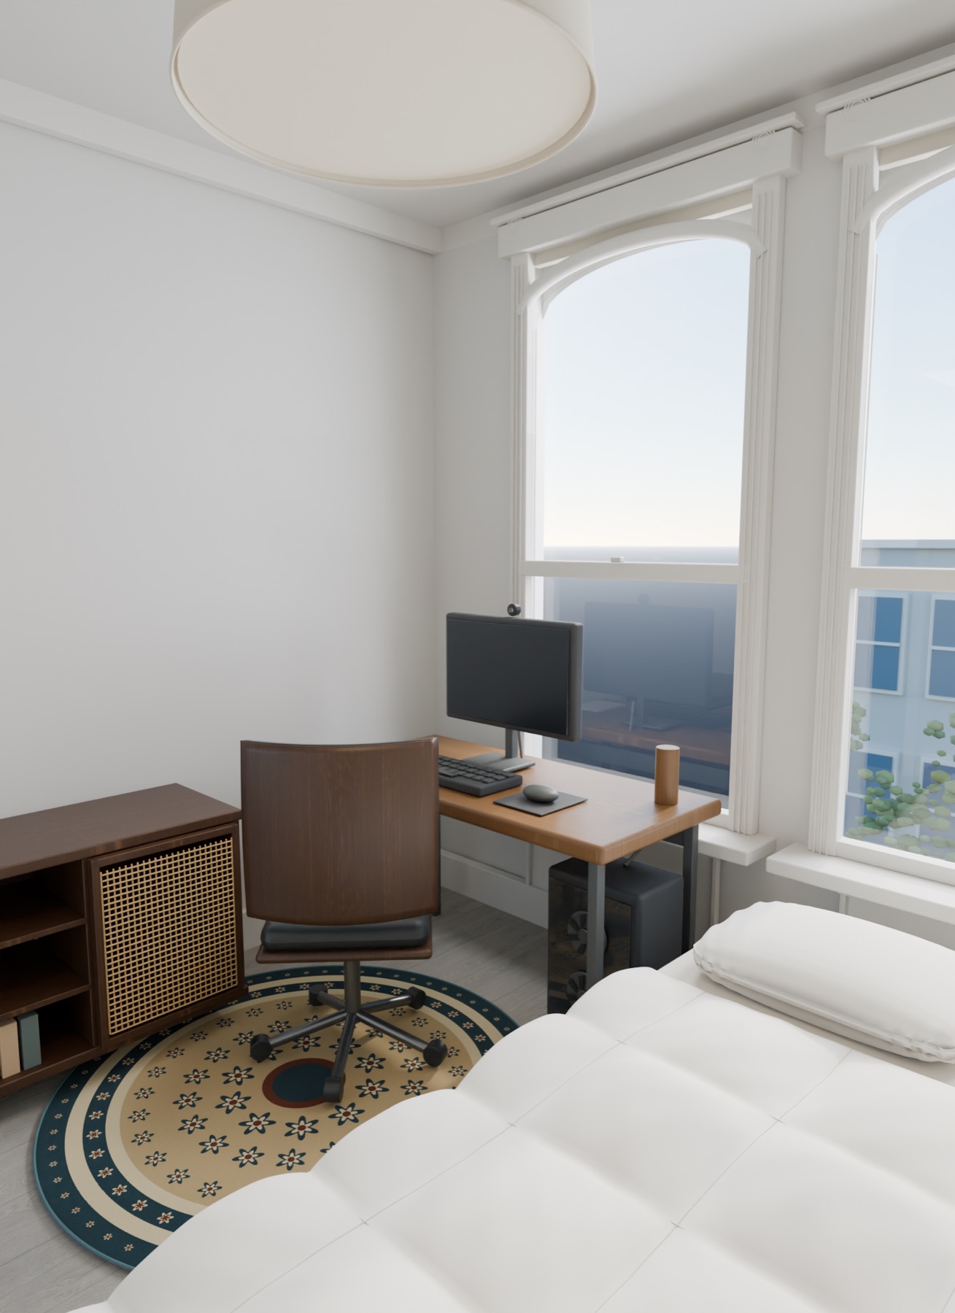
Two tall arched sash windows face the street. From the windows, the desk and PC sit under the left window, with a round rug under the chair and a timber media cabinet beside it (no TV). A queen futon runs along the right wall, under a framed Japanese funk poster. The built-in closet and the entry door share the back wall.
The 3D model above is a lighter real-time version of the Blender scene. The renders below are path-traced from that scene.
- Room
- 3.40 × 3.55 m
- Ceiling
- 2.92 m
- Windows
- 2 × 1.02 m wide, 0.62 m sill
- Entry
- 0.80 m opening
- Closet
- 1.32 m wide × 0.61 m deep
- Futon
- 1.53 × 2.03 m (queen)
- All dimensions are estimates from photos and the tour video, not measurements.